

Building a custom home in Toronto is one of the most rewarding real estate investments you can make, but it requires a serious financial commitment. Planning a build in the Greater Toronto Area (GTA) means balancing many moving parts: location, square footage, architectural design, materials, and skilled labour.
If you have started researching, you have likely noticed that online per-square-foot figures vary wildly, sometimes by hundreds of dollars. A major reason for this confusion is that basic construction costs and total project expenses are two completely different things.
This guide breaks down true build costs across Toronto, clarifying what goes into a realistic budget and how Professional Construction Estimating Services in Toronto, ON help keep custom projects on track. Whether you are evaluating a lot or refining floor plans, getting control over your numbers early is the single best way to avoid budget surprises.
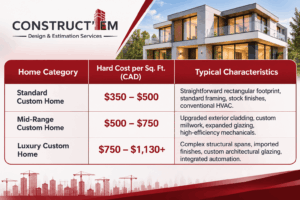
Before diving into individual line items, it helps to understand the baseline cost landscape across the GTA(Greater Toronto Area). Hard construction costs for single-family custom homes in Toronto generally range from $350 to $1,130+ per square foot, depending on design intricacy, engineering demands, and finish levels.
The range is wide because an entry-level custom home with standard framing and stock fixtures costs significantly less to construct than a structural steel architectural build with floor-to-ceiling glazing. Furthermore, total project budgets must account for non-construction expenses such as land, design fees, and municipal permits, which are distinct from hard construction costs.
For a standard to mid-range 2,500 sq. ft. home, hard construction costs alone typically land between $1,000,000 and $1,625,000 CAD. Scaling up to a 3,000 sq. ft. home brings hard costs to $1,350,000 to $1,950,000 CAD for mid-range specifications, while luxury builds of the same footprint frequently start above $2,250,000 CAD.
Partner with Our Toronto Construction Estimating Experts to Keep Your Build on Schedule and on Budget
Get a Custom Estimate
Note on market benchmarks: Estimates published across Ontario differ substantially. Independent benchmark data from the Altus Group Canadian Construction Cost Guide pegs custom single-family hard costs in the Greater Toronto Area(GTA) between $500 and $1,130 per sq. ft. Some local builders quote starting rates near $350 per sq. ft., but those figures often exclude demolition, utility hookups, site servicing, or realistic finish allowances. Always verify what is included in a square-foot quote before using it to set your budget.
Read Also: How Much Does It Cost to Build a House in Ontario?
To plan an accurate budget, you need to break down where the money actually goes. The primary expenses fall into seven key categories:
Whether you purchase an infill lot with a teardown home or a vacant property, land is usually the single largest expenditure. Prime Toronto neighbourhoods like Forest Hill, Leaside, or Willowdale command premium property prices. Beyond the purchase price, budget for land transfer taxes, legal fees, title insurance, and closing adjustments.
Translating your vision into permit-ready drawings requires an experienced design team. Professional fees typically average 8% to 15% of your construction budget. This category includes custom architectural plans, structural engineering, HVAC layout design, land surveys, soil testing (geotechnical reports), and arborist evaluations required for city tree protection policies.
Before new construction begins, the site must be made ready. Demolishing an existing home in Toronto typically costs between $15,000 and $40,000+, depending on structure size and hazardous material abatement (like asbestos). Site prep also encompasses excavation, soil removal, grading, temporary utility setups, and disconnections.
The structural shell protects your home over the long term. Costs here cover footings, poured concrete foundation walls, waterproofing, perimeter drainage, and basement slab installation. Framing involves structural lumber, floor trusses, roof rafters, and structural steel beams for open-concept spans. Deep foundations or underpinning for higher basement ceilings will increase this line item.
Interior and exterior finishes represent the most variable portion of a build budget. This category covers roofing, exterior masonry or siding, insulation, high-performance windows, and exterior doors. Inside, it encompasses drywall, hardwood flooring, custom cabinetry, stone countertops, interior doors, trim, and paint. Standard builder-grade selections keep costs controlled, while imported stone or custom millwork expands the budget rapidly.
Behind the walls sit the core operating systems. Expenses include complete plumbing rough-ins and fixtures, high-efficiency HVAC equipment (furnace, heat pump, heat recovery ventilators), ductwork, electrical service upgrades (typically 200-amp or 400-amp panels), wiring, fixture installations, and modern smart-home infrastructure.
Official administrative costs must be accounted for early. The City of Toronto Building Permit Fees are calculated based on floor area using prescribed service indices (e.g., residential rates per square metre) rather than flat fees. Projects requiring minor variances through the Committee of Adjustment involve additional planning fees. You must also budget for municipal development charges where applicable, Tarion warranty enrolment, and 13% HST (offset partially by federal or provincial new housing rebates if eligible).
Read Also: Painting Costs Per Square Foot in Canada: Interior vs Exterior vs Commercial
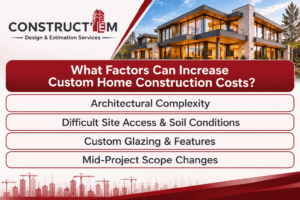
Two homes with identical square footage can end up with vastly different final receipts. Understanding why helps you make informed choices during design:
Simple rectangular footprints with standard pitch roofs are cost-effective to frame. Multiple cantilevers, complex rooflines, vaulted ceilings, and oversized structural spans require extra steel, engineering, and labour.
Tight urban infill lots with narrow access routes make staging materials and operating heavy machinery challenging. High water tables or poor soil quality may require specialized shoring or foundation engineering.
Floor-to-ceiling curtain wall systems or multi-slide patio doors cost significantly more than standard window packages.
Altering layout details or finish specifications after construction starts creates mid-build change orders, adding fees and extending timelines.
Read Also: How Much Does It Cost to Build a House in Canada?
A successful build relies on disciplined planning before excavation begins.
Lock down your exact floor plan, square footage, structural details, and material specifications during pre-construction to avoid unexpected scope adjustments down the road. Effective cost planning for Toronto, ON Construction also means reviewing design decisions against realistic material and labour allowances before finalizing the project budget.
Distinguish physical construction expenses (framing, concrete, trade labour) from soft costs (architectural design, engineering, surveys, permits, legal fees, and financing interest). Soft costs typically represent 15% to 30% on top of hard construction totals.
Set aside a dedicated contingency allowance of 10% to 15%. Hidden site conditions, weather delays, or structural adjustments should be absorbed by your contingency fund rather than breaking your budget.
Evaluate detailed material itemizations, trade quotes, and subcontractor pricing prior to signing contracts so you know exactly what is included in your numbers. Comparing professional construction estimating services in Toronto, ON also helps homeowners and builders assess the level of detail, trade coverage, and pricing transparency offered by different providers.
Read Also: Hardwood Floor Installation Cost Per Square Foot?
Relying on rough estimates or generic square-foot averages creates real financial risk.
Detailed construction estimating in Toronto, ON transforms preliminary conceptual sketches into an actionable, accurate budget grounded in real market conditions. Reliable Toronto, ON construction estimates should also account for local labour variations, material availability, and project-specific requirements rather than relying solely on generic square-foot averages.
Working with professionals for cost estimation services in Toronto, ON allows project owners to spot scope gaps, cross-check sub-trade bids, track cost impacts during drawing revisions, and procure materials efficiently. When comparing construction estimating services in Toronto, ON, look for detailed quantity takeoffs, trade-specific pricing, and clearly documented scope inclusions. Having precise quantity takeoffs ensures you pay fair rates and avoid costly surprises during construction.
For homeowners, builders, and project managers seeking clear numbers, ConstructEm provides Accurate Construction Cost Estimating Services tailored to residential developments. As a Trusted Construction Estimating Company, their team specializes in detailed material takeoffs, trade-specific cost breakdowns, CSI-format estimates, and scope gap analyses for custom home projects.
When evaluating construction estimating services in Toronto, ON, builders can look for estimating partners that understand local project requirements and provide detailed, trade-by-trade cost breakdowns.
Beyond local GTA(Greater Toronto Area) projects, ConstructEm delivers reliable construction estimating services Canada-wide, supplying the accurate quantity breakdowns builders need to plan and manage budgets with confidence. Its construction cost estimating services in Canada also support projects requiring detailed material quantities, labour pricing, and project-specific cost assessments.
Read Also: Top 7 Ways to Reduce the Cost of Building a House in Ontario
Cost planning for Toronto, ON Construction requires navigating complex variables, from structural design choices to municipal fees and material selections. Relying on broad estimates leaves too much to chance. By securing detailed quantity takeoffs early through expert construction estimating in Toronto, ON, you can protect your financial investment and ensure your project stays on schedule.
Consistent cost planning for Toronto, ON Construction also helps keep design decisions, trade pricing, and contingency allowances aligned throughout the project. Partnering with a reliable construction estimating company like ConstructEm CA ensures your custom build moves forward with complete budget clarity.
Follow ConstructEm on Facebook and Instagram for the latest construction cost trends, market insights, and estimating tips.
Hard construction costs generally range from $350 to $1,130+ CAD per sq. ft., depending on whether the home features standard, mid-range, or luxury finishes and structural specifications. However, construction estimate cost in Toronto, ON vary with site conditions, labour rates, material selections, and project complexity.
Hard construction costs for a 2,500 sq. ft. home typically land between $1,000,000 and $1,625,000 CAD for standard to mid-range builds, excluding land, demolition, and soft costs. Reviewing Toronto, ON construction estimates for similar projects can help homeowners understand how specifications and location affect their overall budget.
No. Published per-square-foot construction figures cover physical building expenses. Land acquisition, legal fees, site work, and architectural design are separate expenses.
Aside from purchasing the land, the largest construction line items are structural framing, foundation concrete work, interior millwork and finishes, and high-end mechanical/HVAC systems.
It is recommended to maintain a dedicated contingency fund of 10% to 15% above your base construction budget to absorb unexpected site conditions or design changes.
Yes. Custom homes require building permits from the City of Toronto, with fees calculated based on floor area and project type alongside required municipal approvals.
Professional estimators deliver line-item breakdowns of materials and labour, eliminate scope gaps, help compare trade bids, and catch costly design errors before building begins. Homeowners can also compare construction estimating services Toronto, ON providers and explore construction estimating services Canada for projects requiring broader estimating support.

days day
hours hour
minutes minute
seconds second
Lock in Flat 30% off before your quote reservation expires.
Precision material takeoffs & cost estimates delivered fast for Canadian Contractors.